





For NZ metrology technician careers, a useful work sample shows how you record a result and recognise its limits. Our fictional weighing example separates signed error from the spread between two readings. Its reference certificate is deliberately missing, so it supports no pass/fail finding.
A current MBIE Laboratory and Type Approvals Technician advert provides the career context. The employer page dates it 18 November 2026; Jobs.govt.nz lists it on 19 November. As checked on 22 November, applications close on 6 December. Recheck the advert before applying because availability can change.
NZ metrology technician careers: read the role before choosing a sample
The Auckland position combines laboratory work, fuel-quality support, technical records and work with trade-measuring equipment. It seeks technical experience or aptitude. A relevant technical qualification or experience is desirable rather than essential; that wording does not remove the separate requirements.
Those include a current New Zealand driver licence, the ability to obtain a forklift certificate and the legal right to live and work in New Zealand. The advert also describes physical work and domestic travel. Newcomers should check those conditions directly rather than treating this exercise as an eligibility test.
For a portfolio, choose an example you can explain honestly. A neat spreadsheet is useful only if the reader can tell what the numbers mean, what evidence is absent and which conclusion you withheld. You do not need to invent a real client, employer test or successful certification.
Calculate signed error without losing the reference
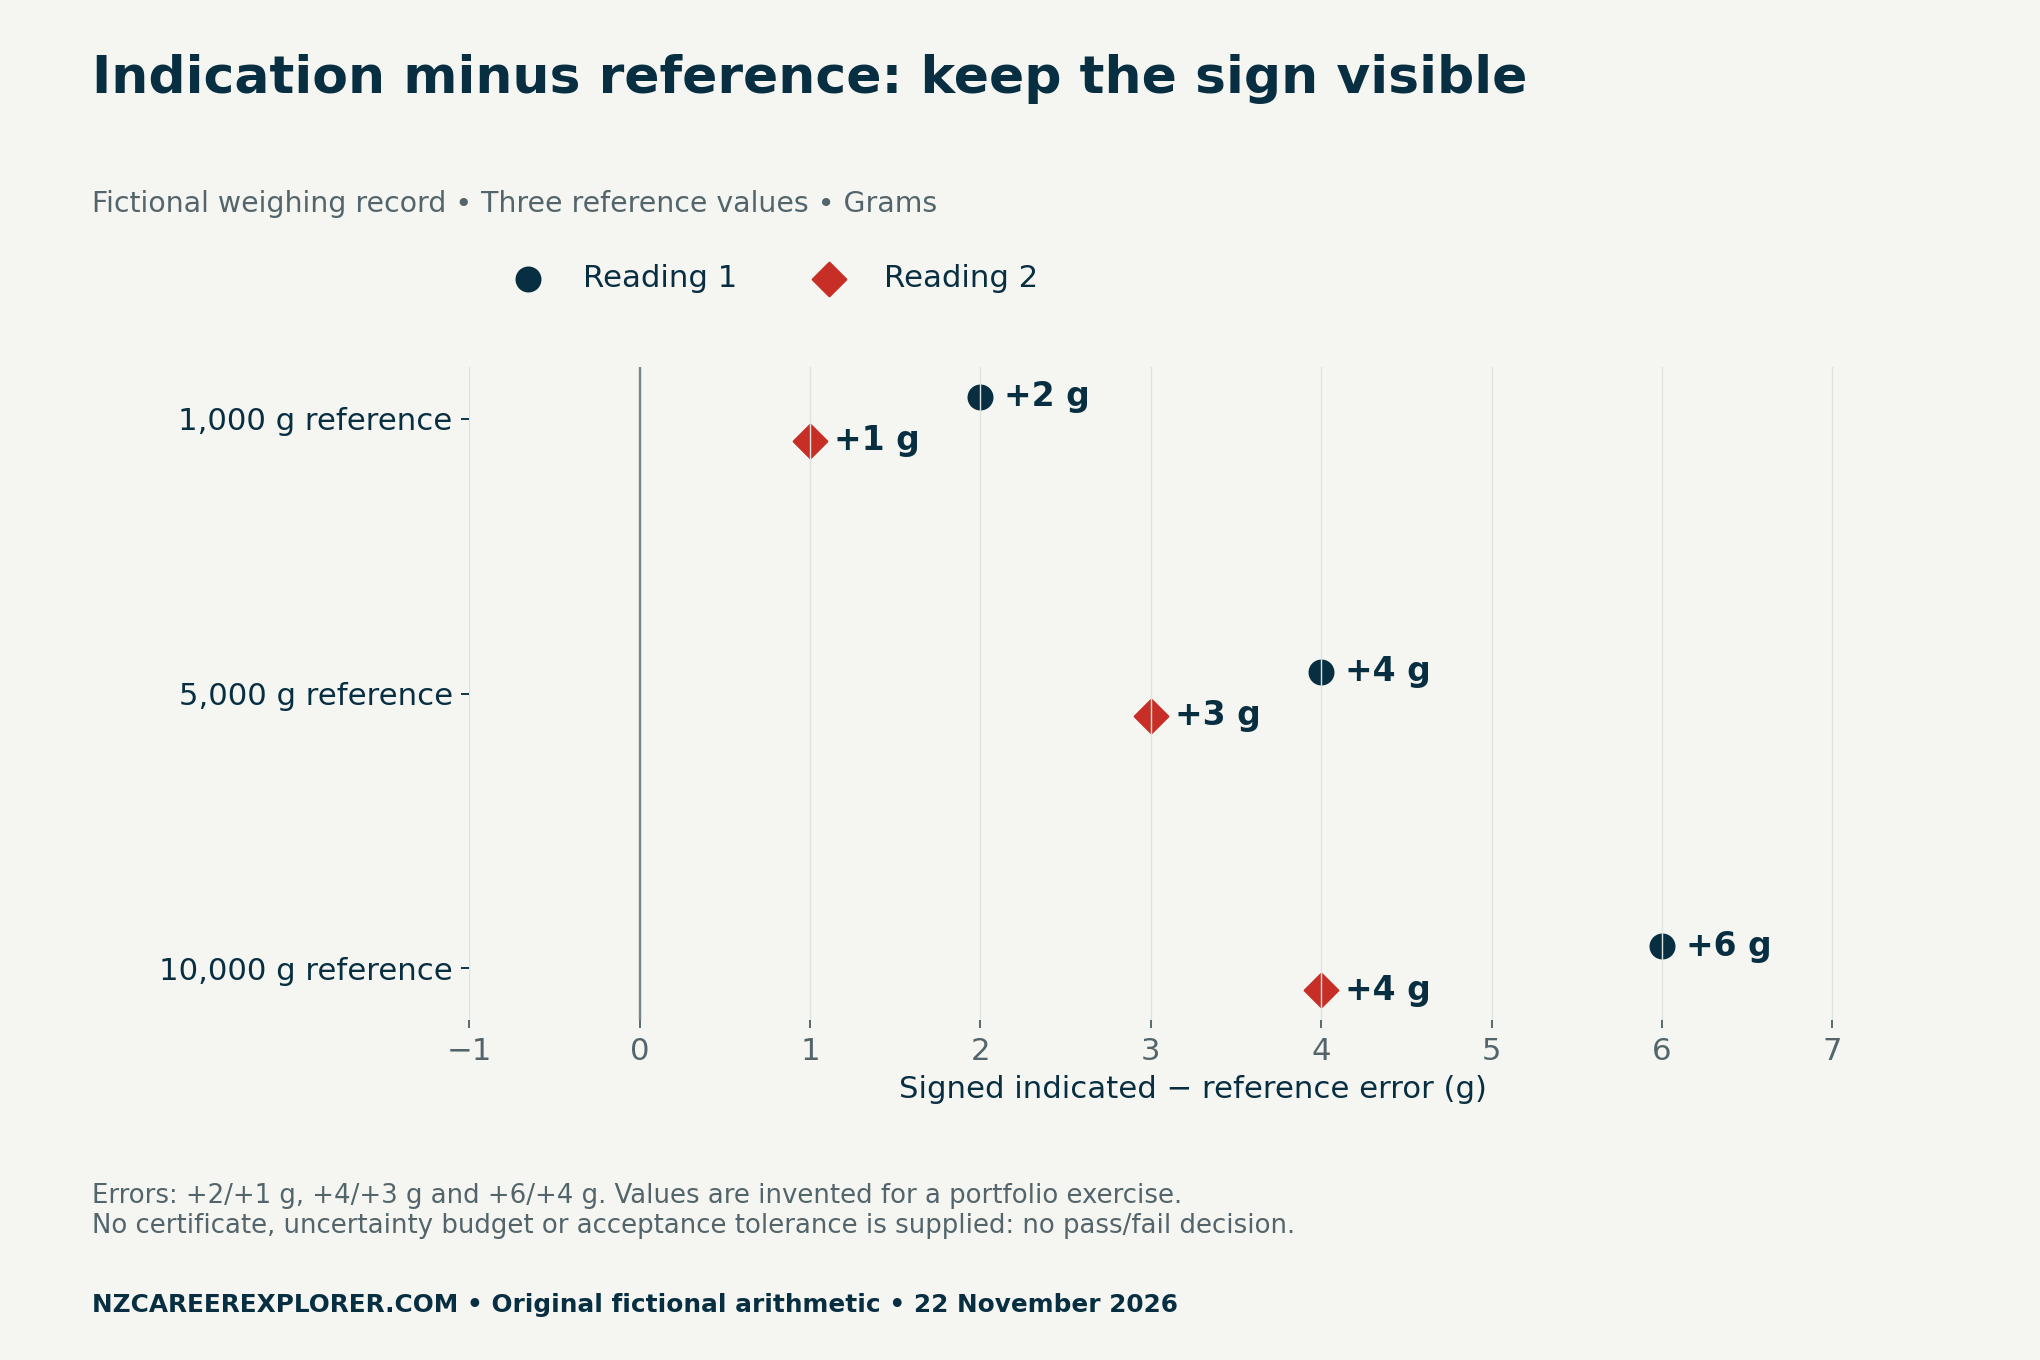
| Reference (g) | Reading 1 / 2 (g) | Signed error 1 / 2 (g) | Pair spread (g) |
|---|---|---|---|
| 1,000 | 1,002 / 1,001 | +2 / +1 | 1 |
| 5,000 | 5,004 / 5,003 | +4 / +3 | 1 |
| 10,000 | 10,006 / 10,004 | +6 / +4 | 2 |
Start with the 1,000 g row. Reading one is 1,002 g, so 1,002 − 1,000 = +2 g. Reading two is 1,001 g, giving +1 g. Keep the plus sign because it conveys direction. Merely writing “2” loses both the unit and the relationship to the reference.
Next, use the same subtraction for the other rows. At 5,000 g the errors are +4 g and +3 g. At 10,000 g they are +6 g and +4 g. These are three separate stated reference points; do not pool their gram differences into a single claim about an instrument’s overall accuracy.
A small pair spread does not establish accuracy
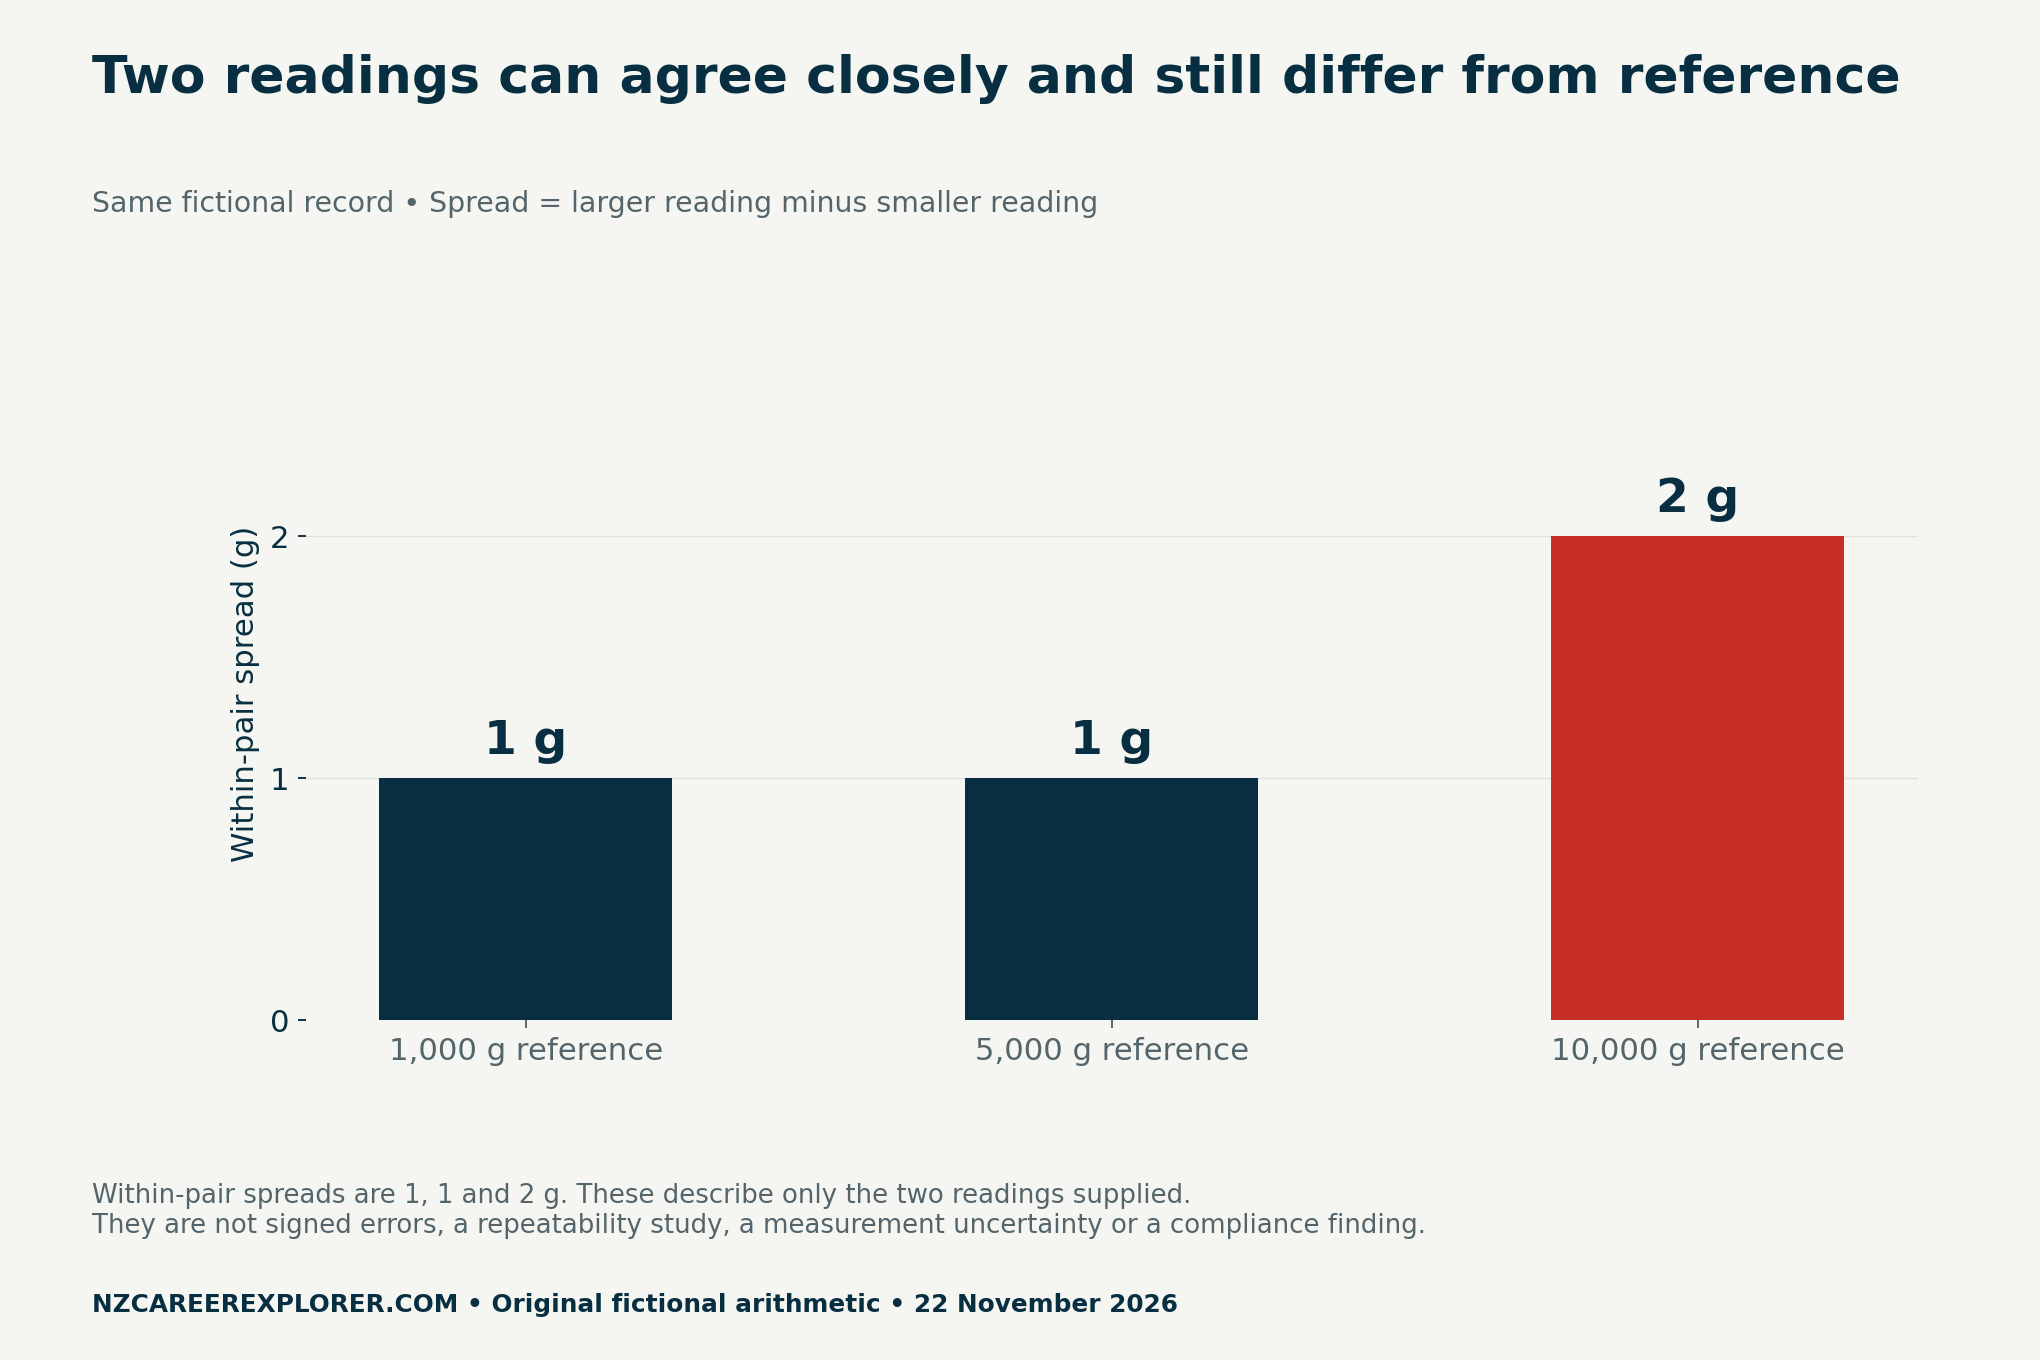
For the first pair, subtract 1,001 from 1,002: the spread is 1 g. The other spreads are also simple differences: 1 g and 2 g. Although both first readings sit close together, they remain above their stated reference. Agreement between readings and agreement with a reference answer different questions.
Two observations at each point provide a limited demonstration. We therefore call this a within-pair spread, rather than presenting it as a full repeatability study. Do not infer long-run stability, temperature effects, loading effects or measurement uncertainty from these six invented values.
Keep approval, verification and calibration separate
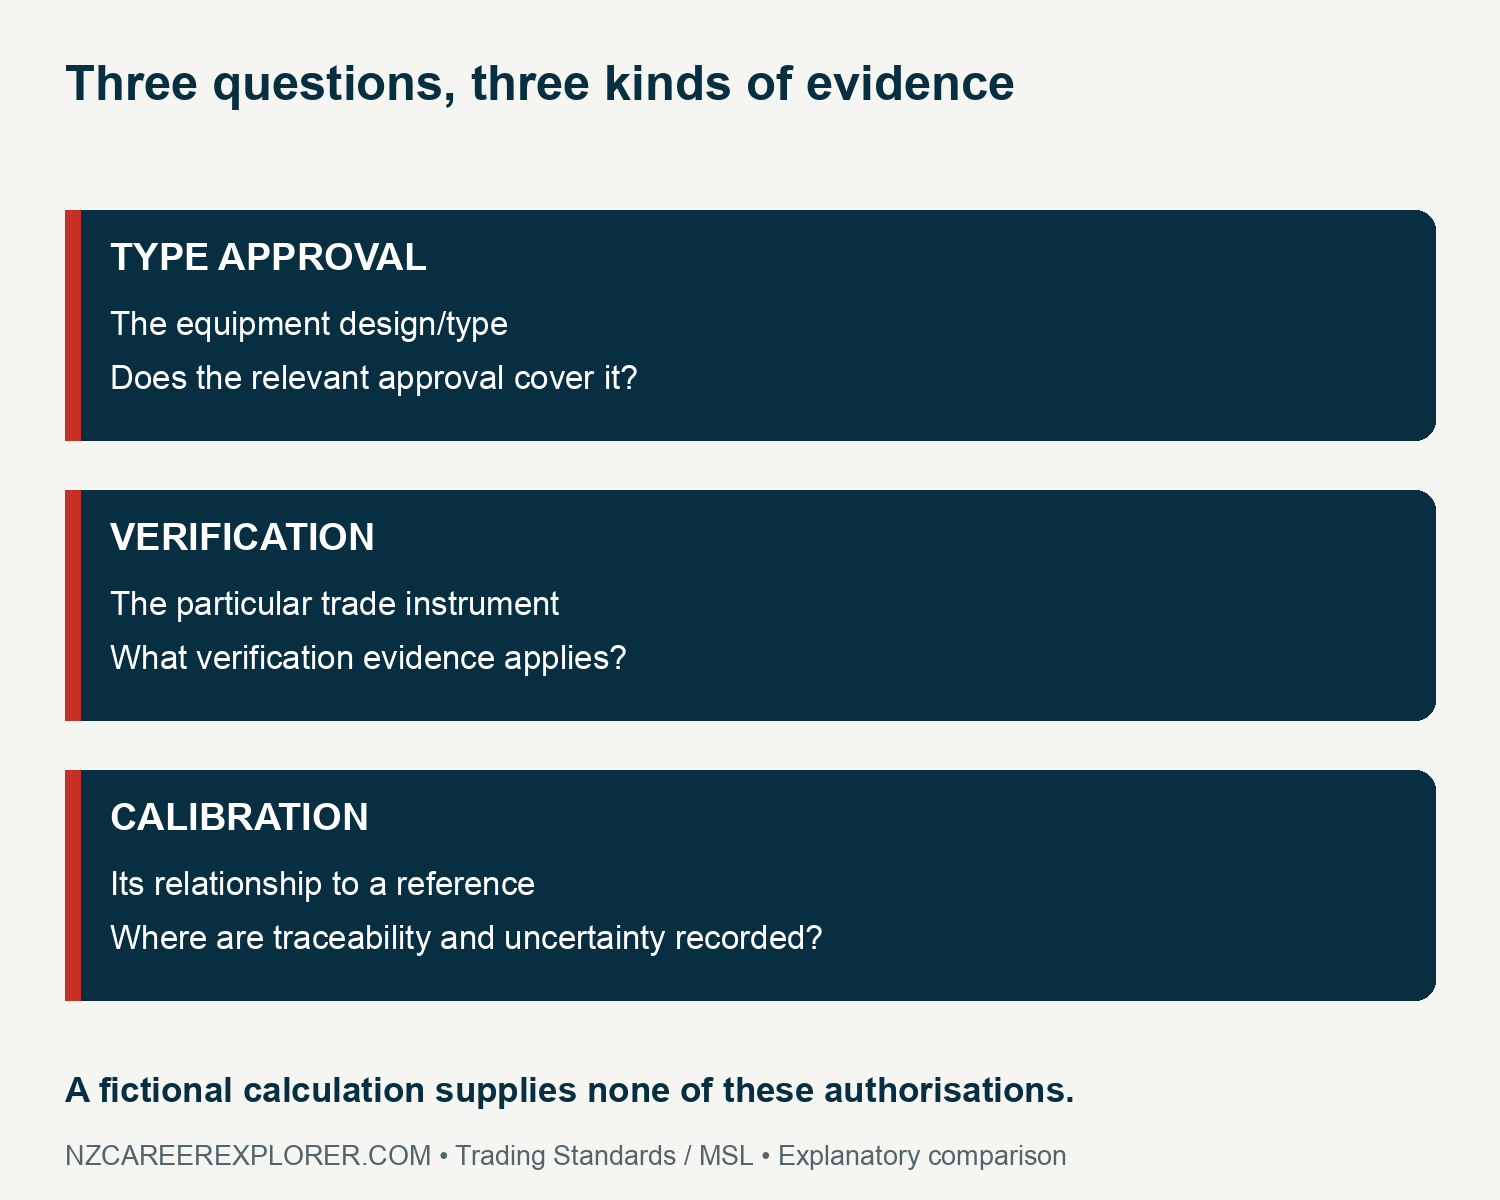
Trading Standards’ equipment guidance distinguishes an approved equipment type from verification of the particular instrument. Its guidance includes scope and exceptions. This article does not decide which statutory route applies to a reader’s equipment; use the relevant official guidance and authorised expertise.
The Measurement Standards Laboratory’s calibration explanation emphasises traceable measurement and uncertainty. A number written in the reference column is not, by itself, evidence of that chain. In this example the missing certificate is a reason to limit the conclusion, not a blank to fill with an invented document number.
Build the record around what a checker needs
Give the practice instrument a clearly fictional alias. Record the exercise date, units, stated reference, individual indications and calculation rule. Add a place for reference evidence and any conditions you would need confirmed. Keep original readings visible so a checker can reproduce the subtraction.
Then name the gap: reference certificate not supplied. Put “no conformity conclusion” in the decision field and identify who would need to review the missing evidence in a real authorised setting. Do not convert an unknown field to zero, create a certificate or select an acceptance tolerance from an unrelated source.
The blank record also separates the escalation owner from the person doing arithmetic. That distinction helps you describe a responsible handoff. It does not authorise you to test a customer’s instrument, adjust a scale, stamp equipment or perform regulated work.
Explain the sample accurately in an interview
A clear explanation could be: “I built a fictional record, checked each signed difference and kept pair spread separate. I could reproduce the calculations, but I withheld a pass/fail finding because the reference evidence and acceptance basis were absent.” This describes the work you actually did without claiming professional competence.
Personalized Career Consulting
Unlock your potential with expert career advice tailored to your goals. Get personalized guidance and actionable steps toward your dream career in New Zealand.
Get StartedIf a reviewer challenges a result, show the input row and formula first. Afterwards, explain what further evidence would be needed before a real decision. For broader role context, our technician versus engineer guide covers the career distinction. This sample adds a specific recordkeeping exercise rather than replacing formal training.
Method, limits and reusable downloads
We checked the official vacancy and measurement explanations on 22 November 2026. All six readings are invented. Signed error equals indication minus stated reference; pair spread equals the larger minus smaller reading. We retained grams throughout and checked the three pairs independently.
No fieldwork, instrument assessment, employer scoring or hiring outcome occurred. There is no legal tolerance, measurement uncertainty estimate or pass/fail claim. The downloads separate the fictional arithmetic, blank private record and source boundaries so an educator or applicant can adapt the learning exercise without disguising it as evidence of a completed test.
- Fictional readings and checked calculations (CSV)
- Blank private weighing-result record (CSV)
- Approval, verification and calibration guide (CSV)
- Claim, date and source register (CSV)
Sources: MBIE role advert, Trading Standards equipment guidance and MSL calibration explanation. Suggested citation: NZ Career Explorer, “NZ Metrology Technician Careers: What a Weighing Record Shows”, 22 November 2026.


